Meet at the IEDC campus
Host a conference, workshop or team meeting across four buildings by Lake Bled. The campus includes the restored Sokolski dom, amphitheatres, flexible seminar rooms and spaces for small-group work.

Four buildings for your event
Choose a space for your main session, then plan smaller sessions, breaks and receptions with the venue team.
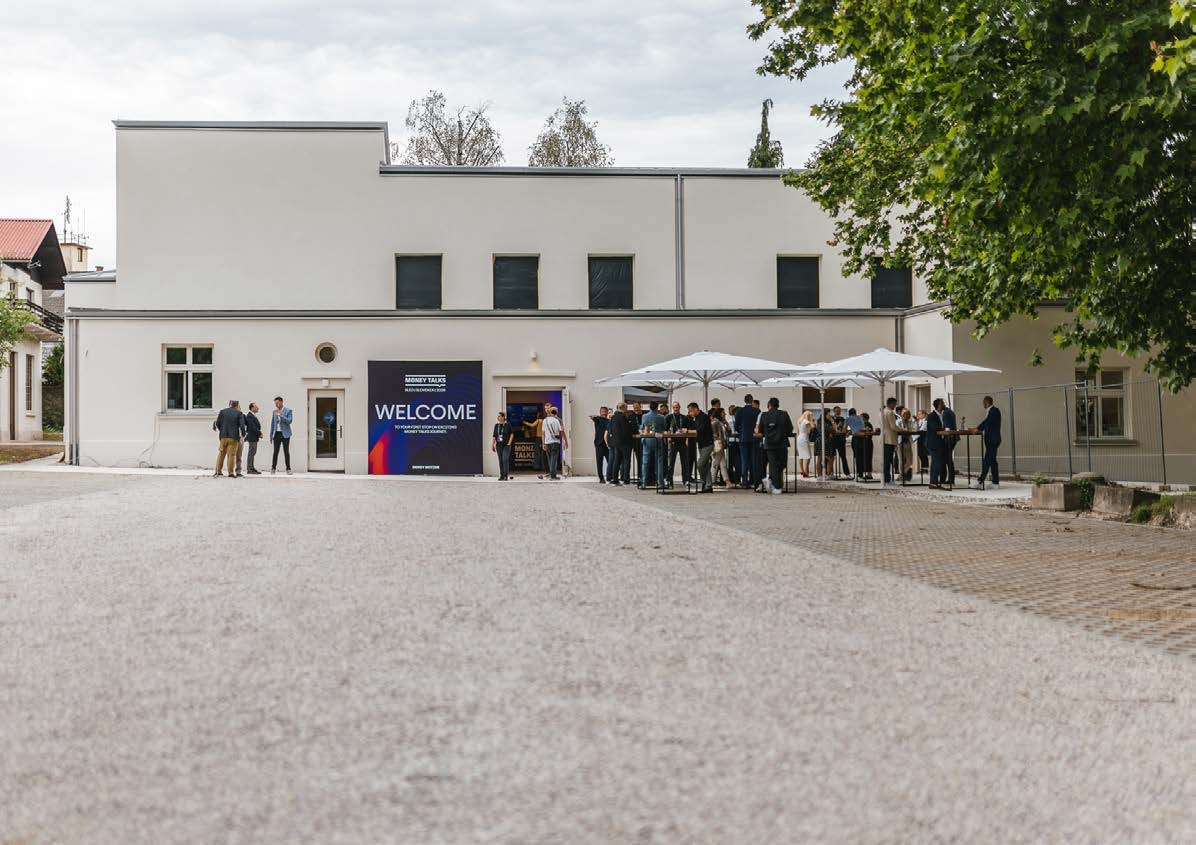
Sokolski dom
Built in 1930 and restored in June 2026, Sokolski dom is IEDC’s fourth campus building. Its hall, stage and foyer suit conferences, presentations, receptions and cultural events.

Vila Mon Repos
The NLB and RIKO rooms can be combined for plenary sessions and workshops. The building also has the Telemach room, a boardroom and rooms for small-group work.
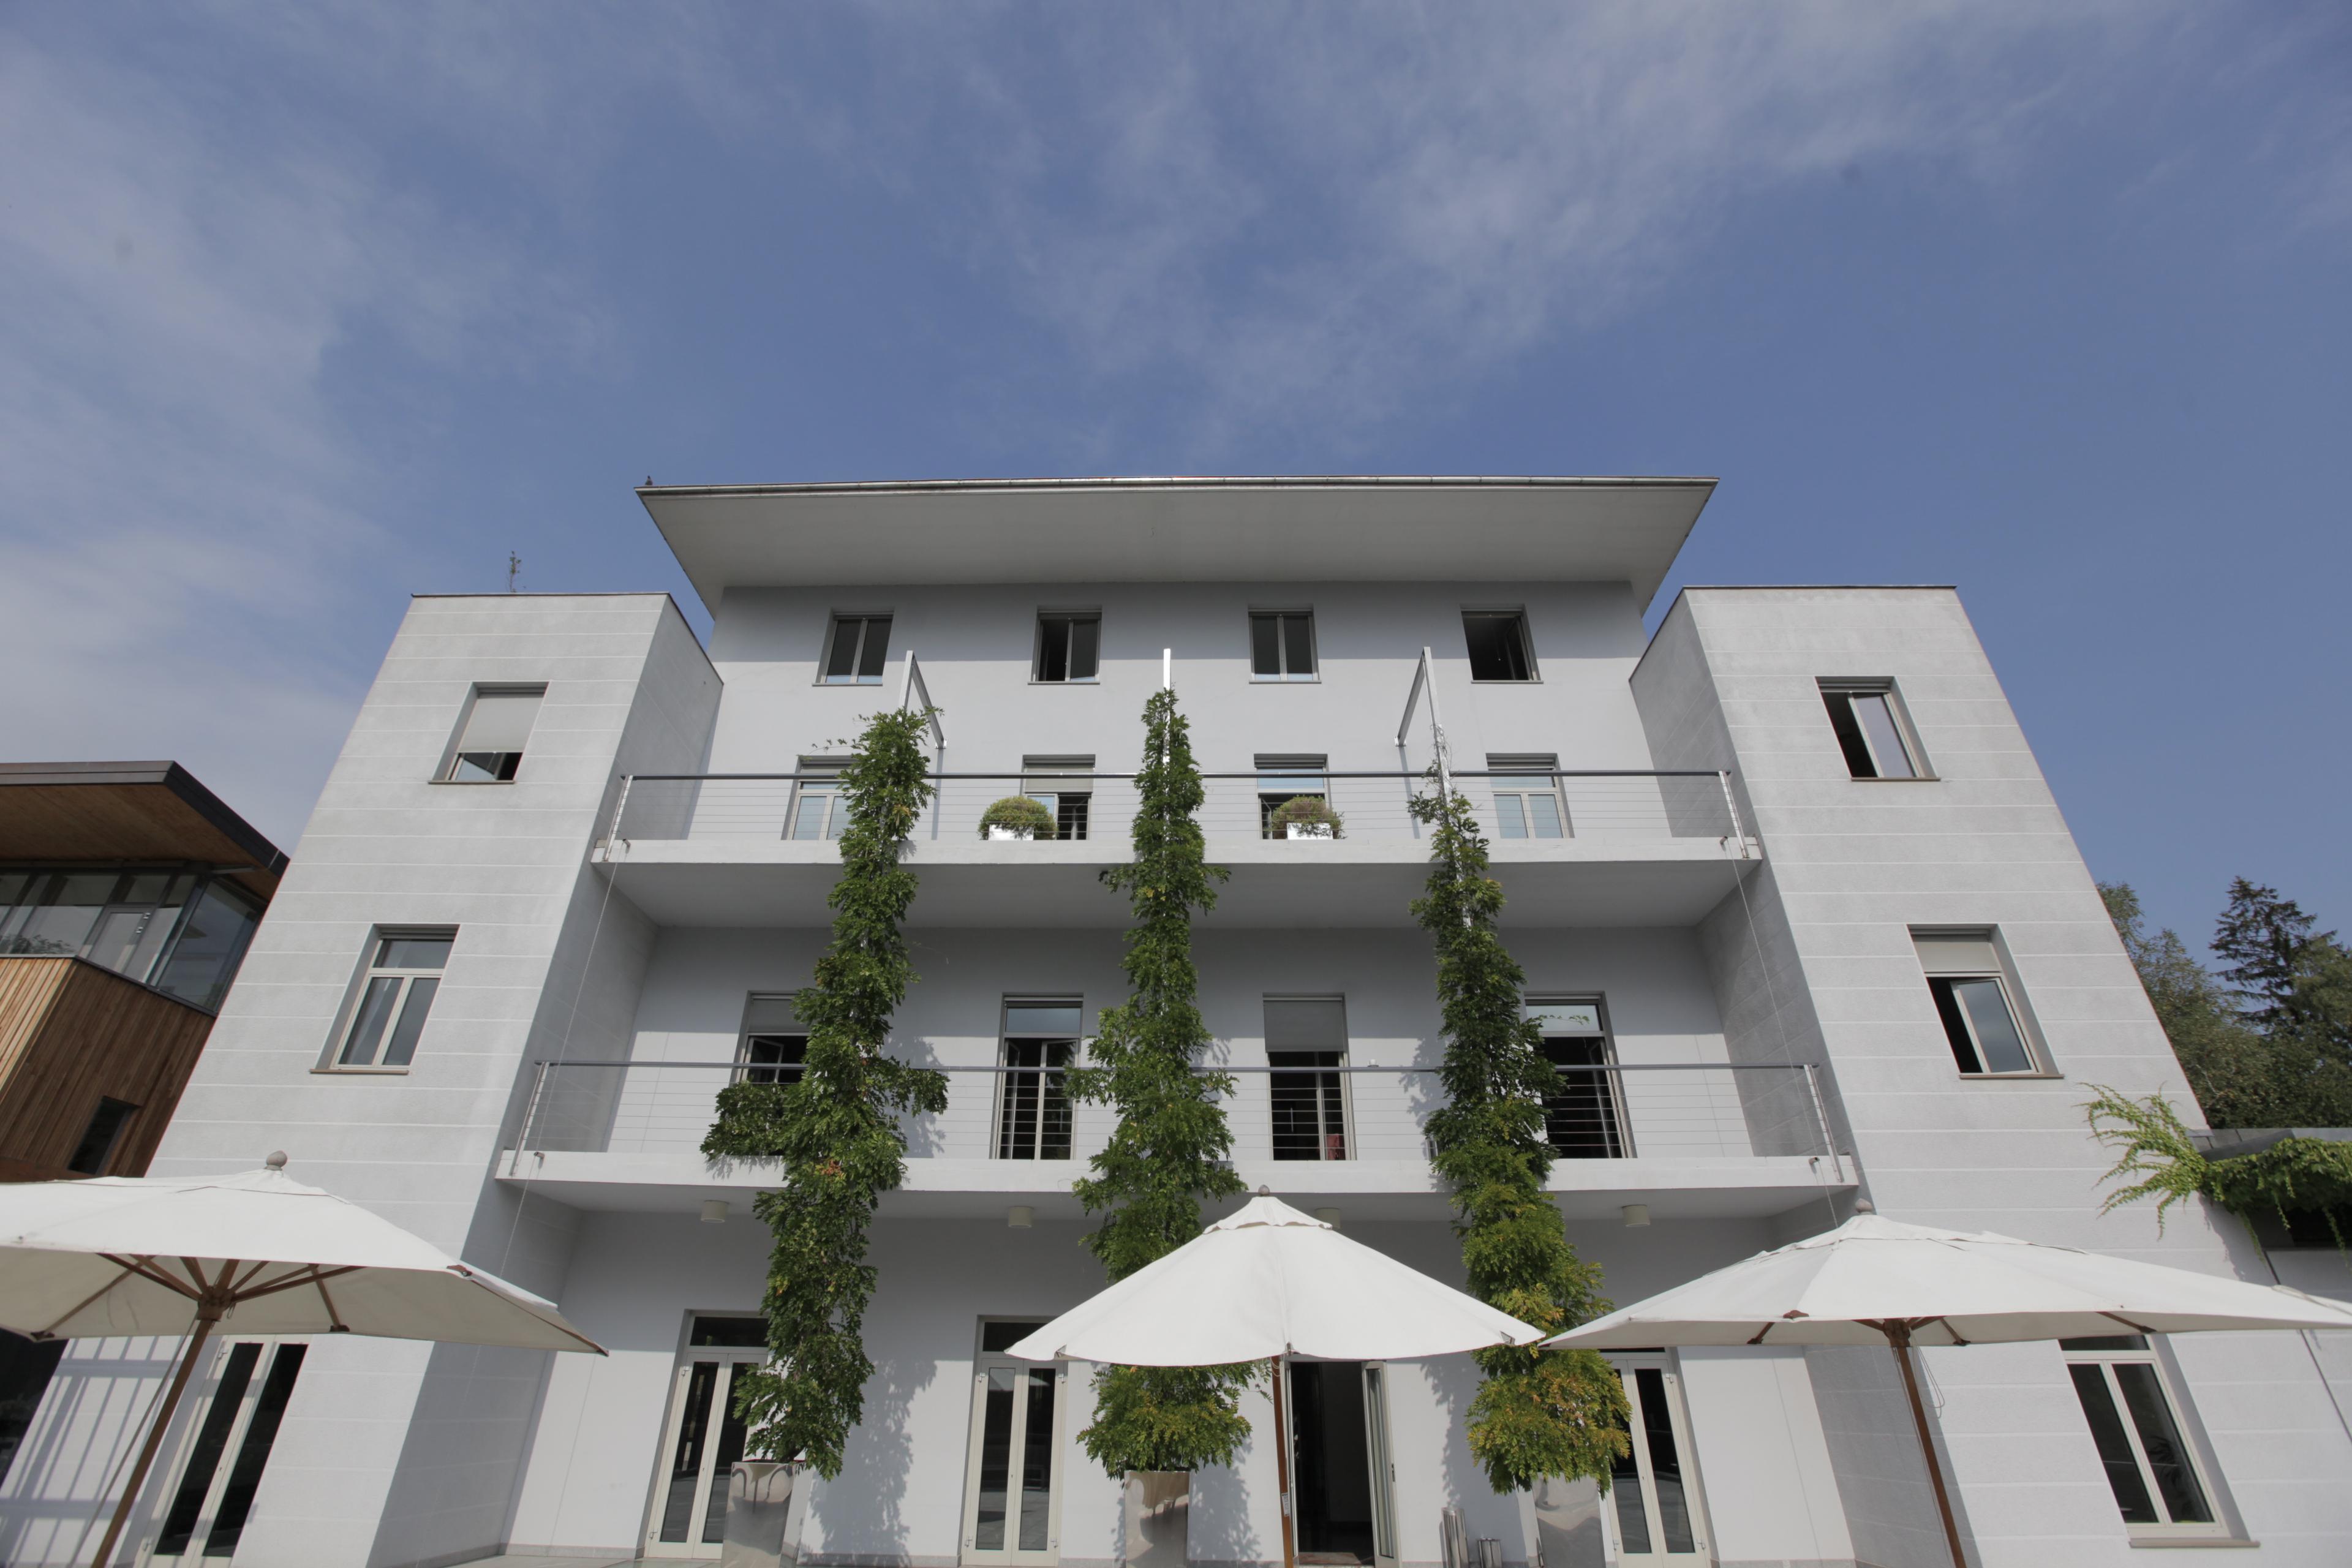
Vila Mežakla
The B2B and Perutnina Ptuj amphitheatres suit talks and presentations. The Luka Koper and Krka rooms can be used separately or combined into a 96 m² space.
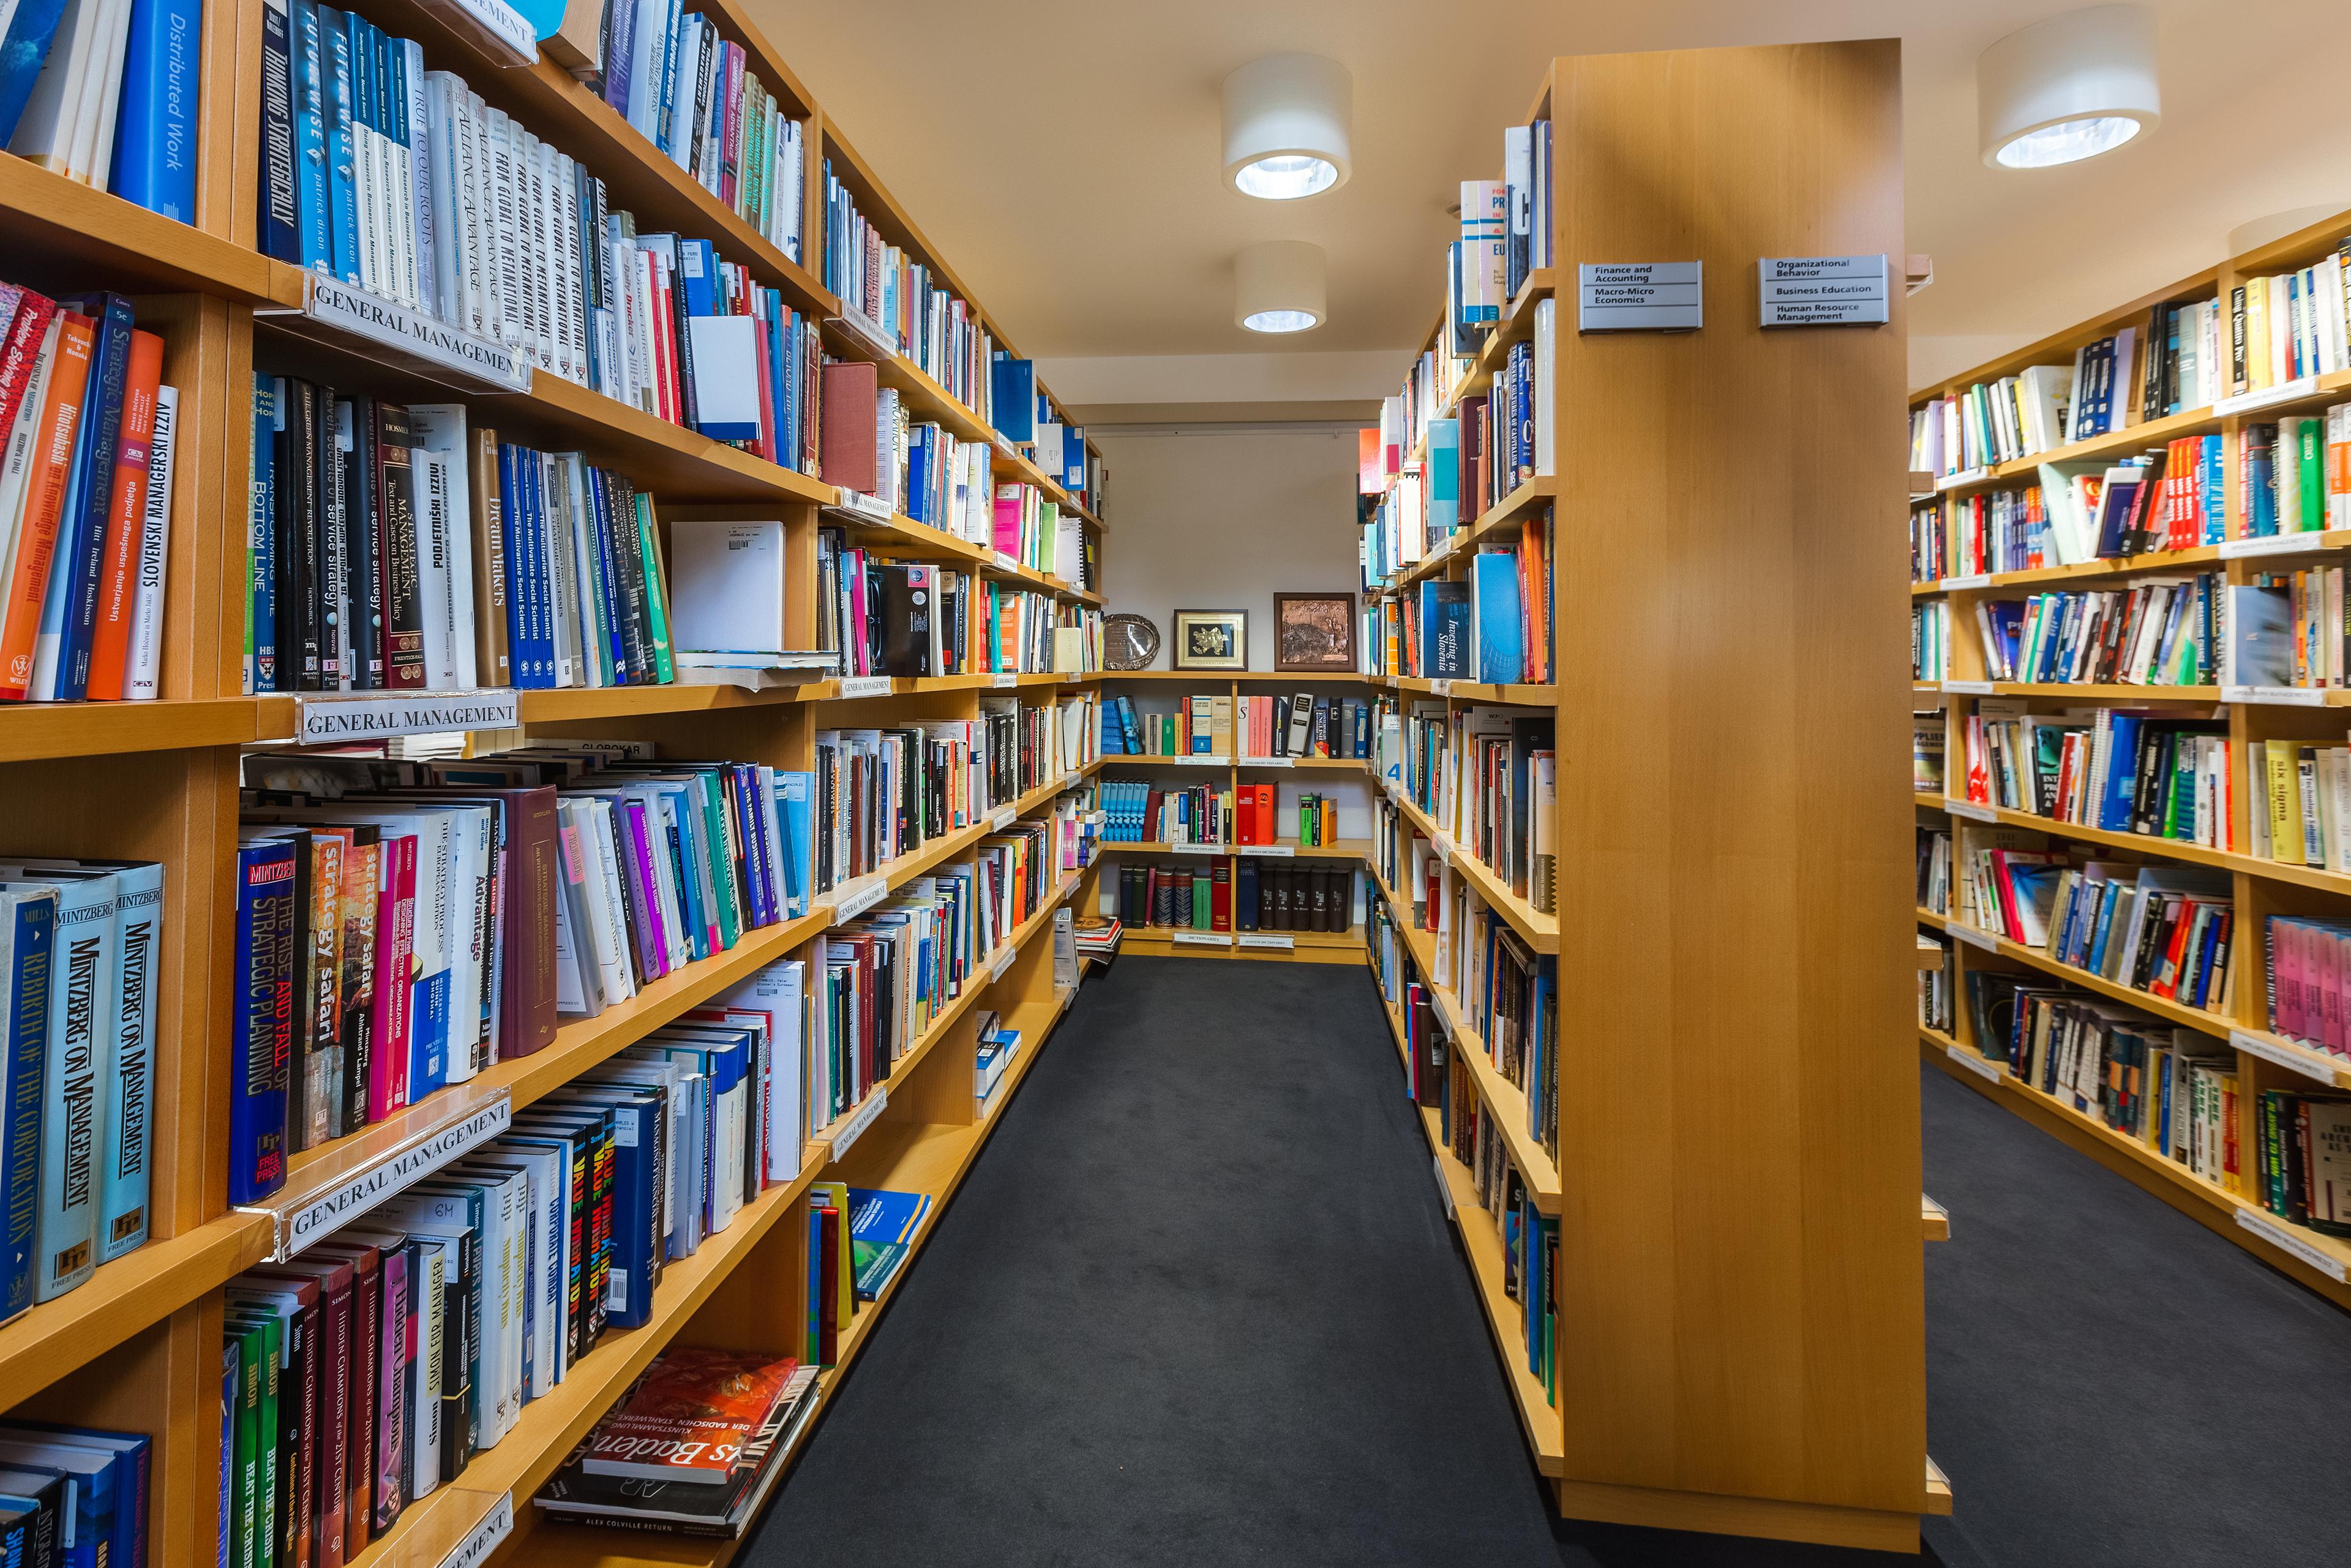
Vila Nelly
The library building offers rooms for 6–12 people each, useful for breakouts, working groups and smaller meetings.
Room sizes and seating capacities
Choose a building to compare floor area and seating by layout. Figures follow IEDC’s 2026 meeting facilities guide. Confirm the final layout and capacity with our venue team before booking.
Ask about a room setupMain hall and stage area
See how the two spaces in Sokolski dom can work within your event. Ask our team about using the foyer for registration and arranging sessions across campus.
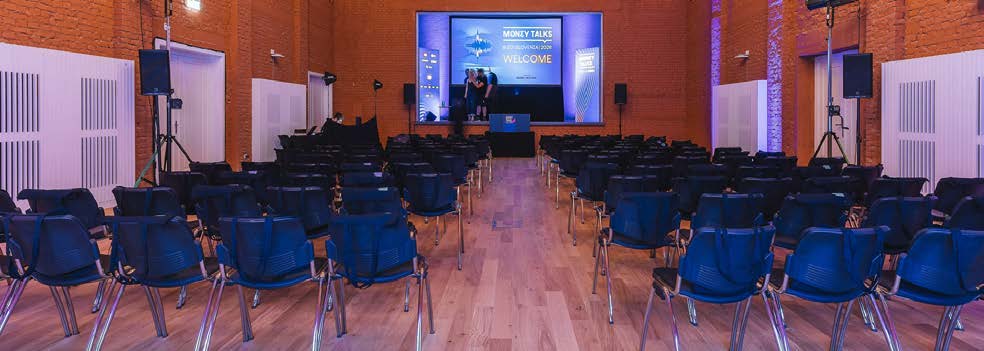
Main hall
A flexible setting for conferences, learning sessions and cultural events. Seat up to 200 guests theatre-style, or choose classroom, banquet or U-shaped seating.
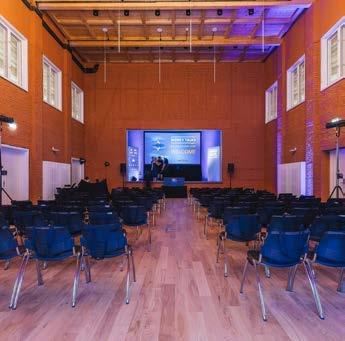
Stage area
A smaller area with capacity for 30 people in each of the four layouts shown in the venue guide. Discuss its role in your event and the final arrangement with our team.
Arrivals, breaks and receptions
Ask about reception areas, terraces and lawns around campus. Sokolski dom’s foyer and catering area are shown below.


Getting here and organising your event
Prešernova cesta 33, 4260 Bled, Slovenia. Allow approximately 30 minutes from Ljubljana Airport and 50 minutes from Ljubljana. Confirm directions, access and parking with the venue team before your event.
Rooms, equipment and catering
Start with a plenary session and use smaller rooms for breakout work. Combined rooms replace their individual configurations. A 36 m² seminar and reception area is also listed for 20 people in a theatre or classroom layout. Ask our team about its availability.
- Event support: Event and programme management, with faculty moderators or guest lecturers available on request.
- Equipment and services: Presentation and audiovisual equipment, Wi-Fi, printing, recording and outsourced interpretation.
- Hospitality: In-house or external catering and, by arrangement, sightseeing or company visits.
We confirm availability, equipment and costs in your proposal.
Planning your campus event
Start with your preferred date, event format and number of guests. Our team can recommend a room combination, seating layout and services.
Discuss your plansTalk to our venue team
Tell Tadeja Omovšek your preferred date, guest count and room setup. You can also arrange a site visit to check access, parking and the best route for your guests.
+386 4 57 92 567 · tadeja.omovsek@iedc.si